
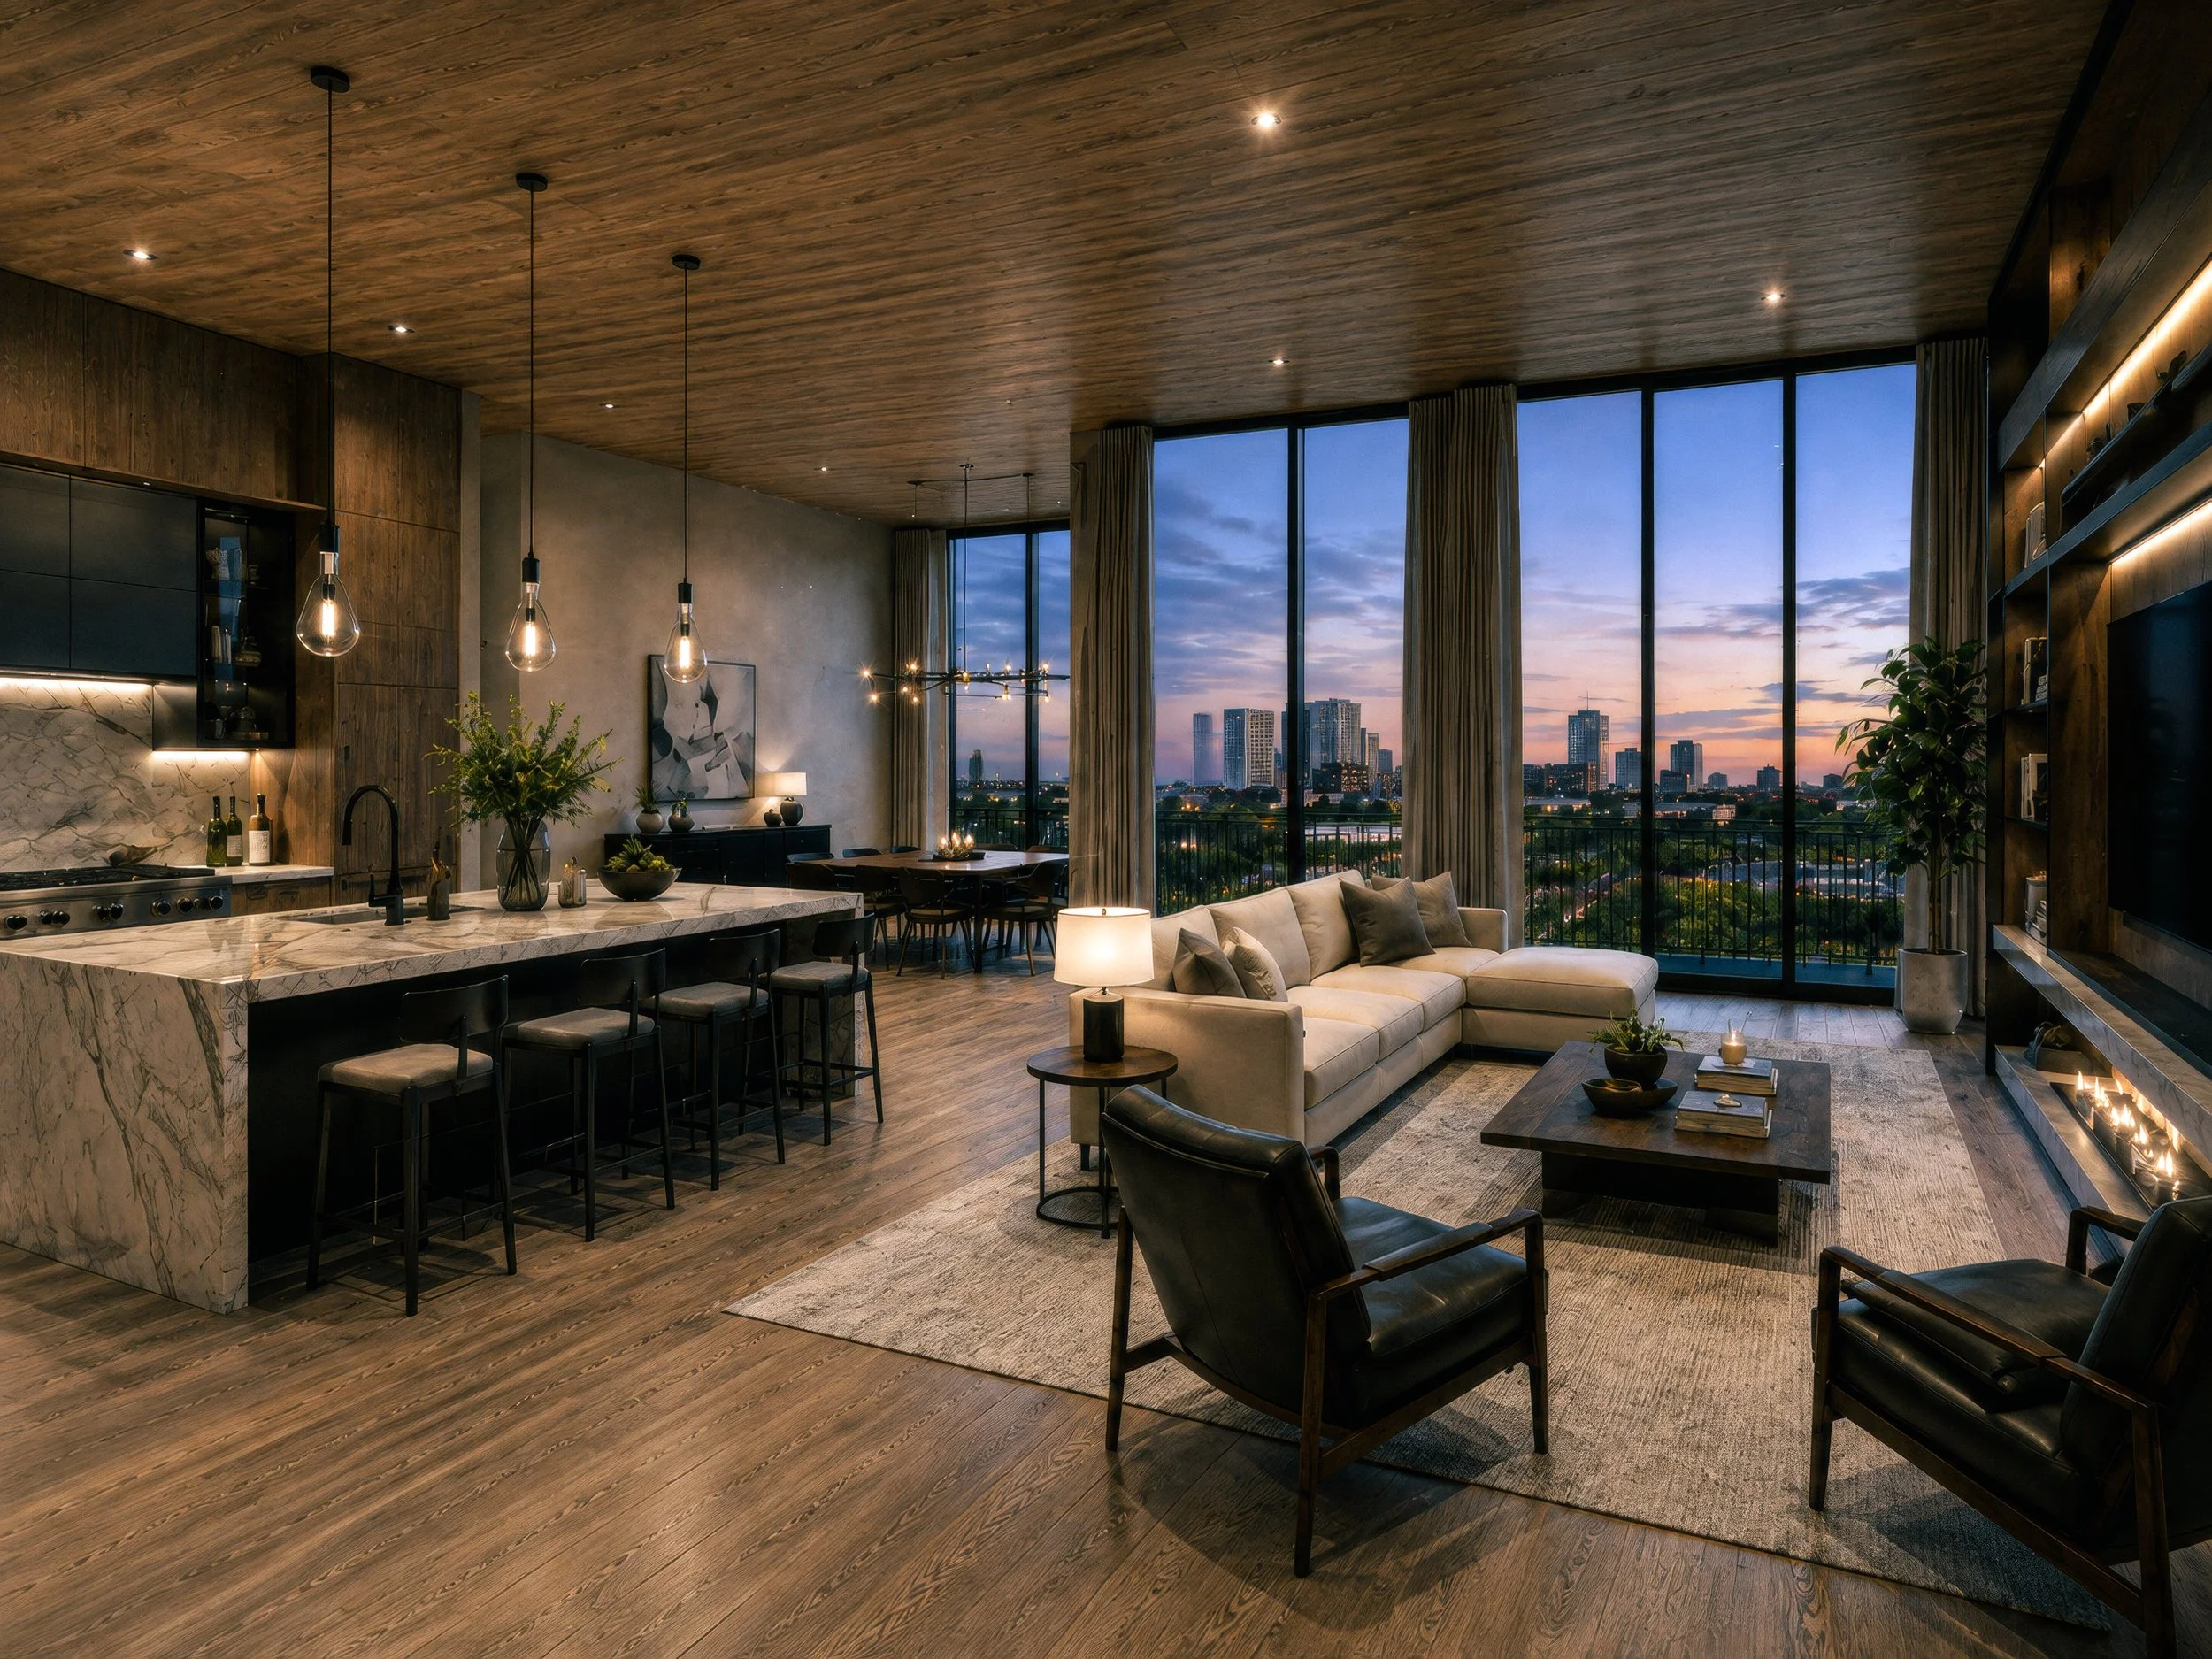
Only Two. Entirely Yours.
Two exclusive penthouse residences, The Lantern and The Northern, each designed in collaboration with its owner to create a home that is personal, refined, and distinctly your own.
Perched above 5TH & MAGNOLIA, the two penthouses offer a rare opportunity to own a highly limited residence in the heart of one of Fort Worth’s most distinctive neighborhoods. Expansive glazing, private outdoor space, elevated finishes, and direct collaboration with Oxley Architects allow each residence to be shaped around the way its owner wants to live.
Space, Shaped Around You.
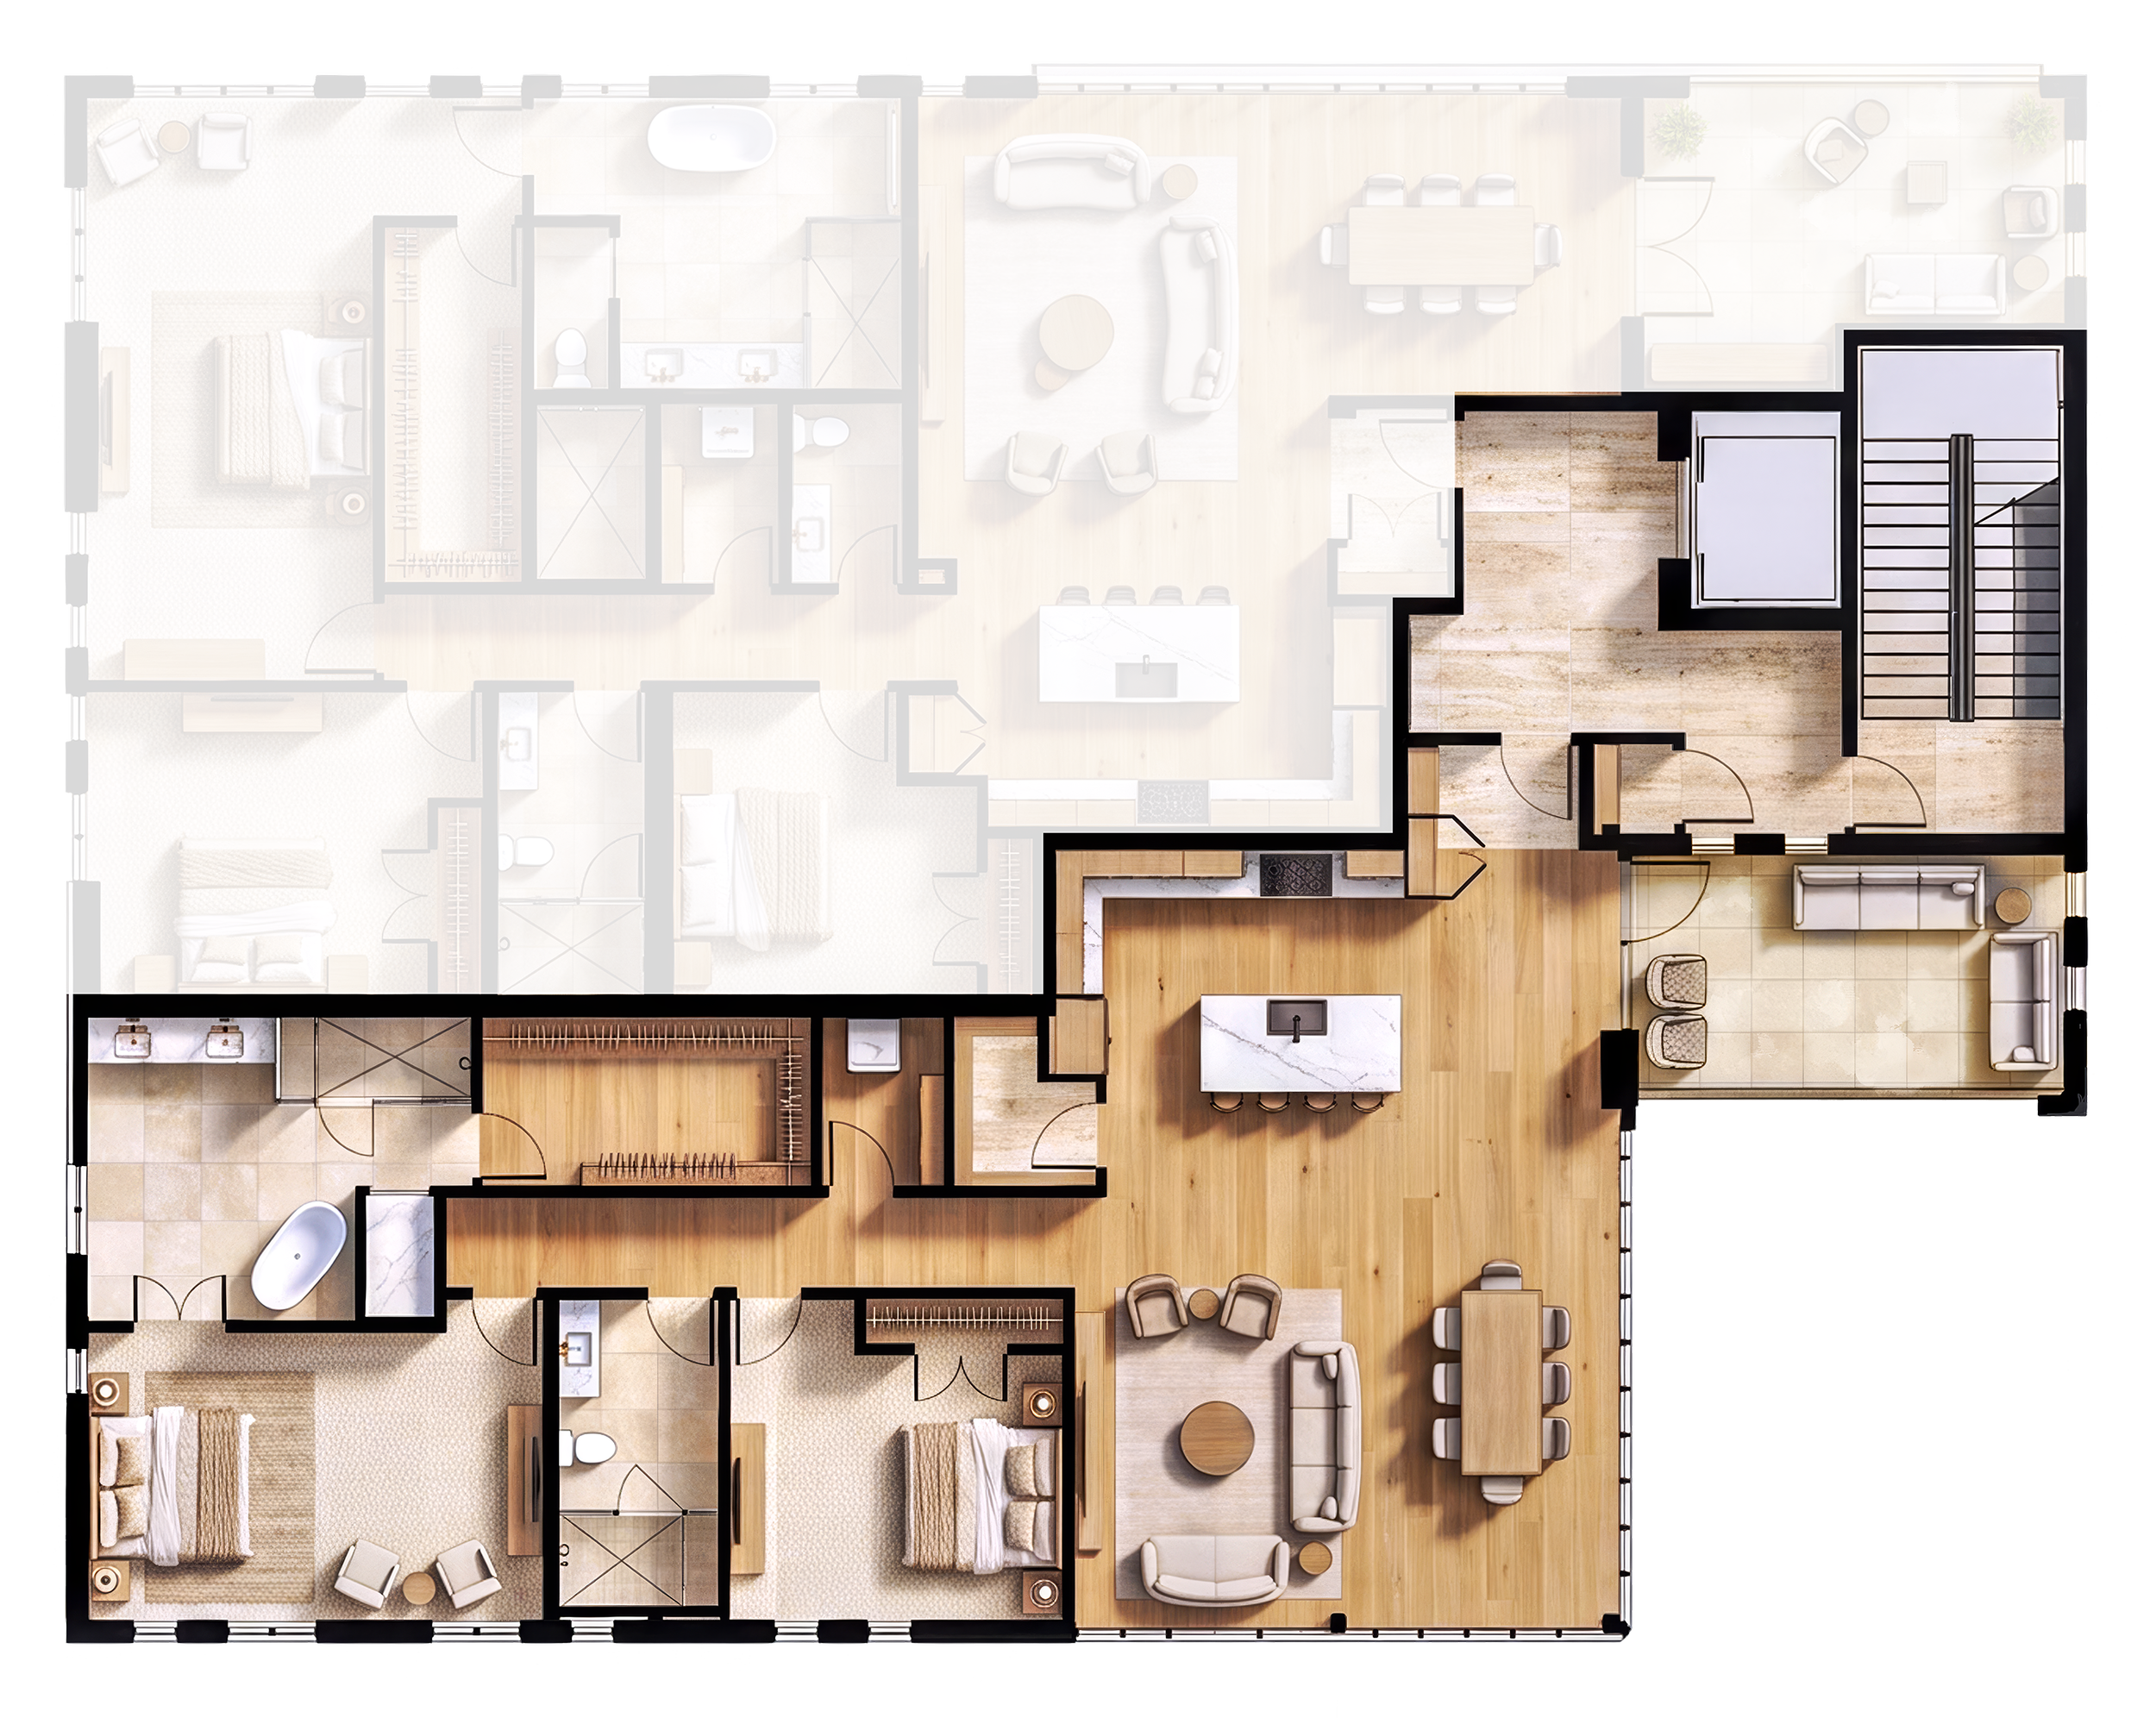
THE LANTERN
Positioned at the prominent corner of 5th & Magnolia, The Lantern is defined by its dramatic living area wrapped in floor-to-ceiling glass. The residence takes its name from the way this corner space captures abundant southern daylight throughout the day, then transforms into a glowing architectural presence along Magnolia Avenue after dark.
The open living, dining, and kitchen areas are organized to take full advantage of the expansive glazing and elevated views, creating a bright, refined setting for both everyday living and entertaining. At 2,073 square feet, The Lantern includes two bedrooms and two bathrooms, offering a spacious and sophisticated urban residence with a distinctive connection to the energy of Magnolia Avenue.
THE NORTHERN
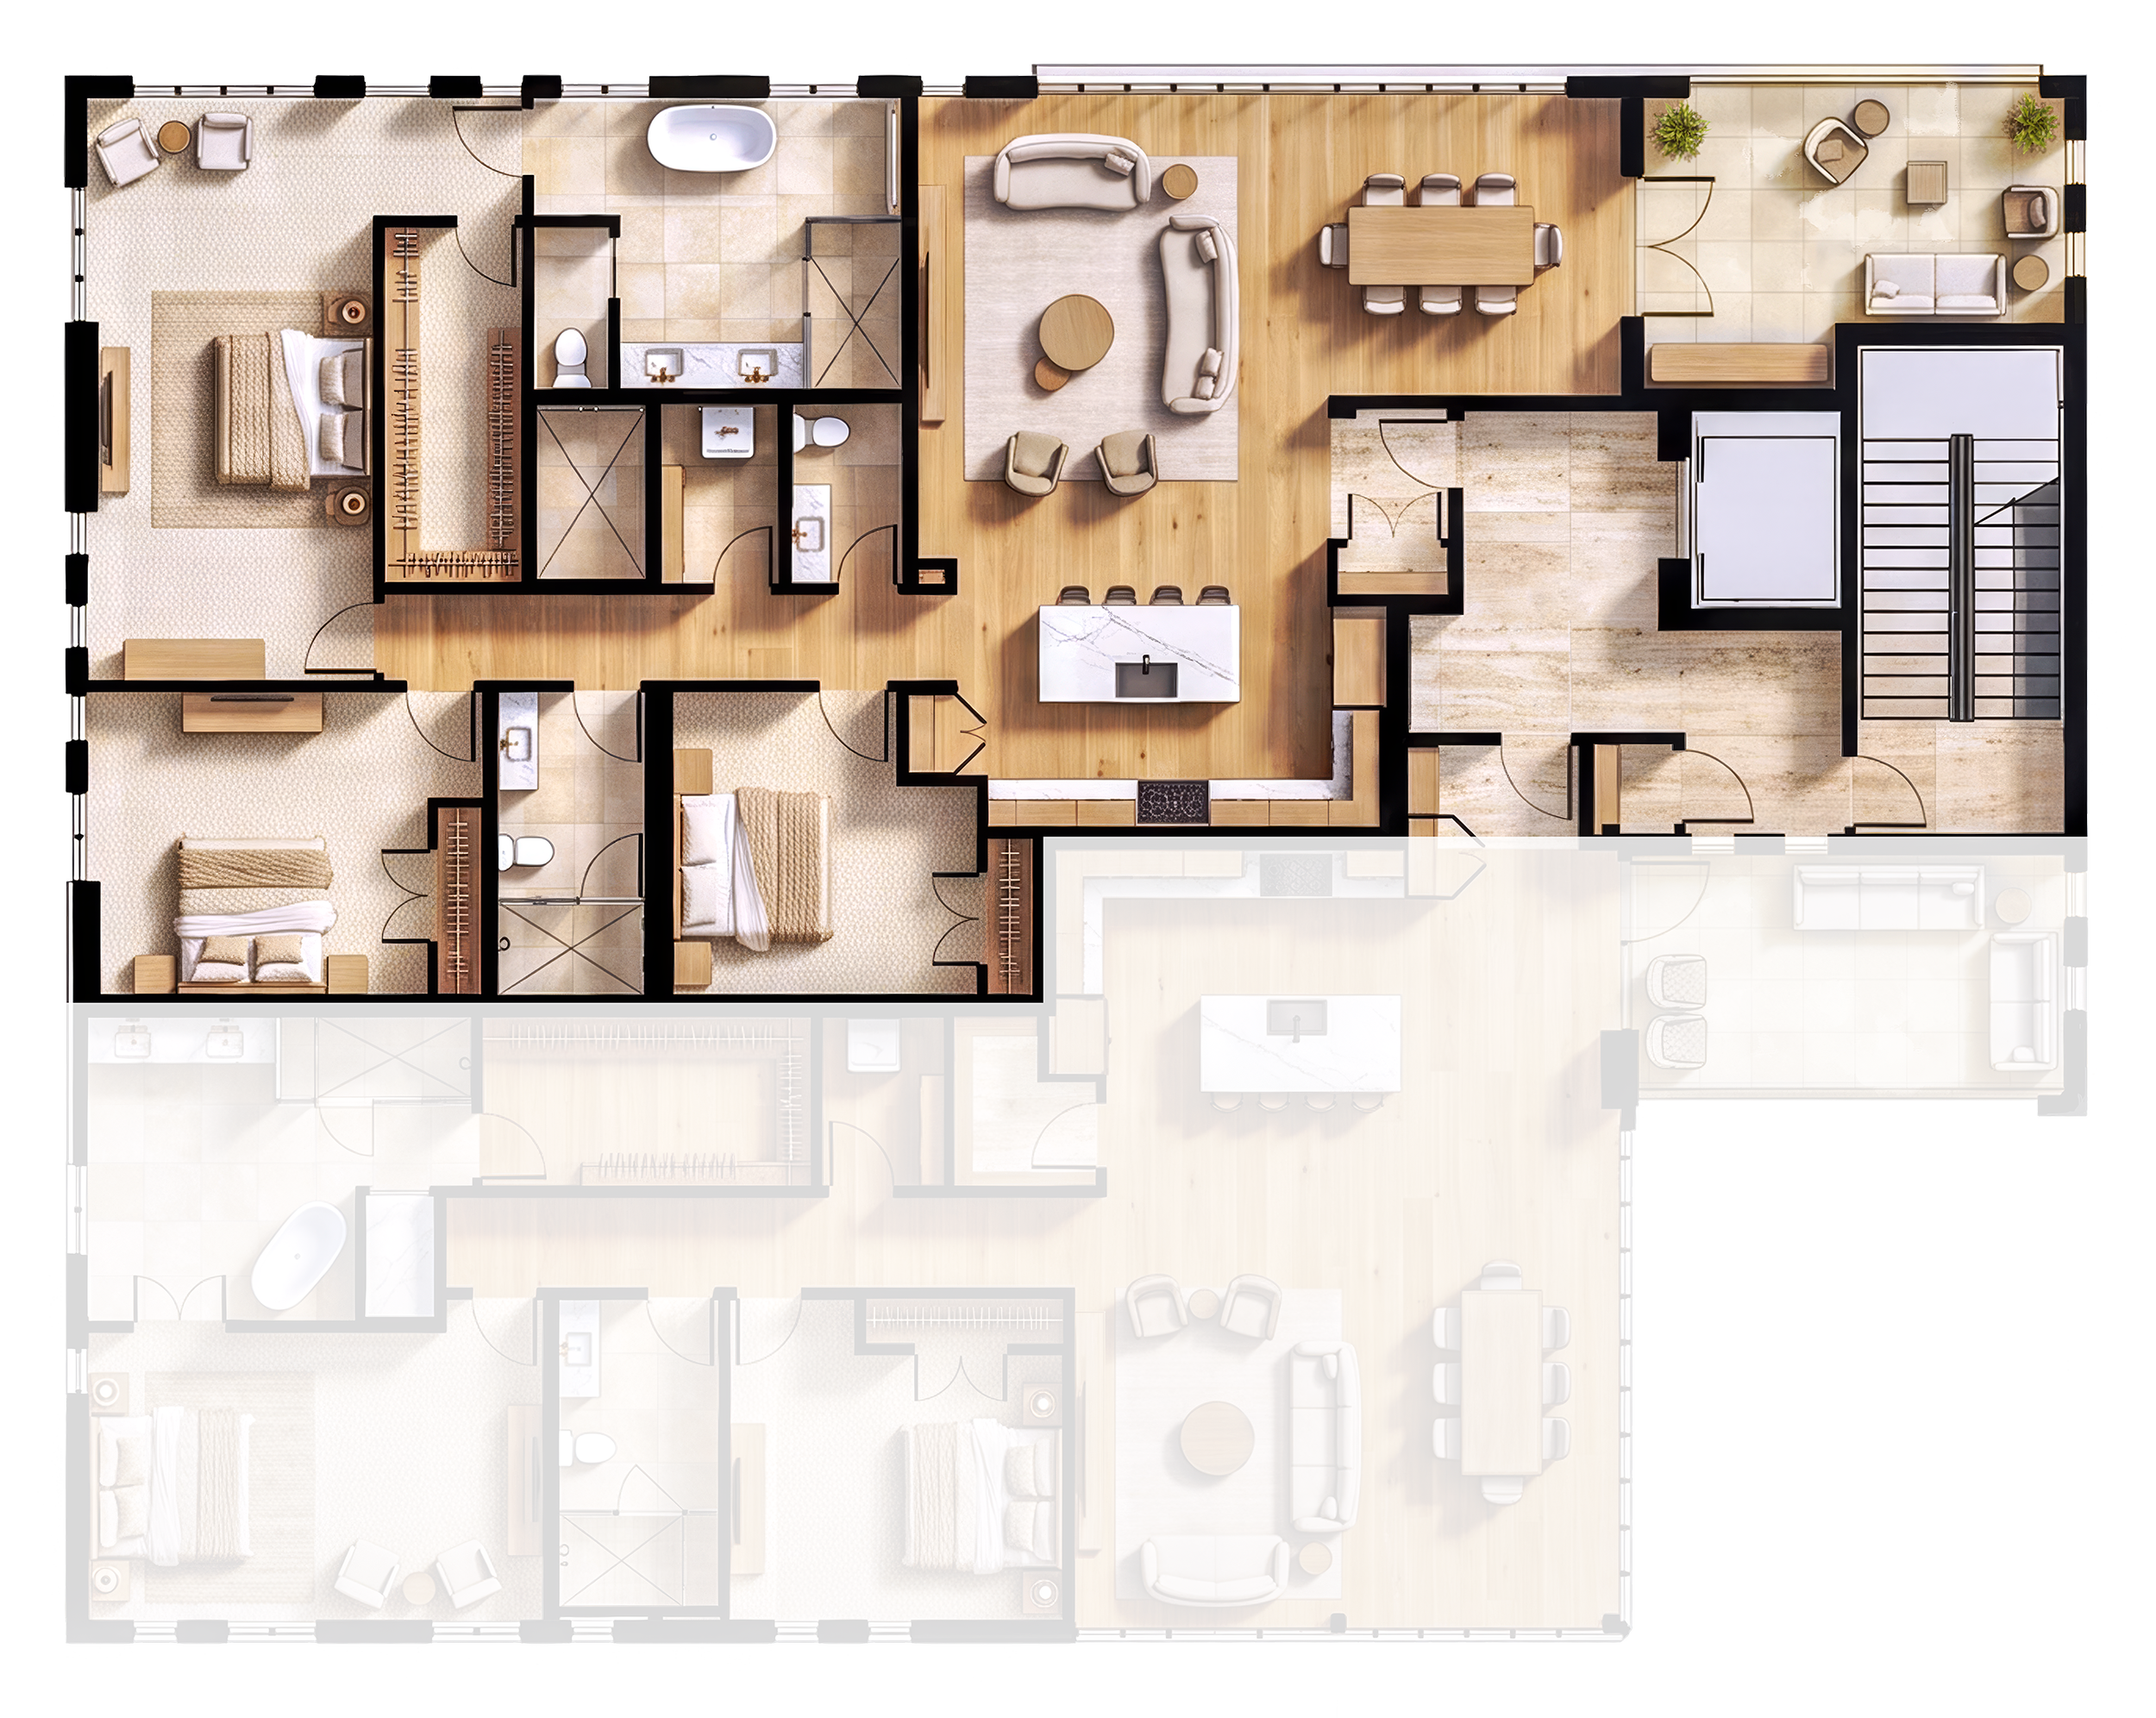
Occupying the north side of 5th & Magnolia, The Northern offers one of the building’s most generous residential plans, with expansive living spaces and a quieter outlook across the surrounding neighborhood. Its three-bedroom layout is designed for flexibility, offering the scale and comfort of a traditional home while maintaining the elevated character of urban living on Magnolia Avenue.
Floor-to-ceiling windows bring soft, consistent natural light into the primary living spaces and create a strong visual connection to the city beyond. At 2,351 square feet, The Northern includes three bedrooms and two-and-a-half bathrooms, providing abundant room for everyday living, entertaining, guests, or a dedicated home office.
-
The penthouses occupy the fourth floor and share a dedicated private lobby separated from the rest of the building. Keycard-controlled elevator access restricts the fourth floor to residents and their guests, creating a level of privacy rarely found in a mixed-use setting.
-
Each penthouse includes one reserved on-site parking space, providing convenient and predictable access directly at the property.
-
Each residence includes private outdoor space designed as an extension of the interior living environment—creating a place for morning coffee, evening entertaining, or simply enjoying the view above Magnolia.
-
Each penthouse will be individually curated in collaboration with Oxley Architects. From layout and finishes to cabinetry, lighting, and material selections, the residences can be shaped around the way each owner wants to live.