
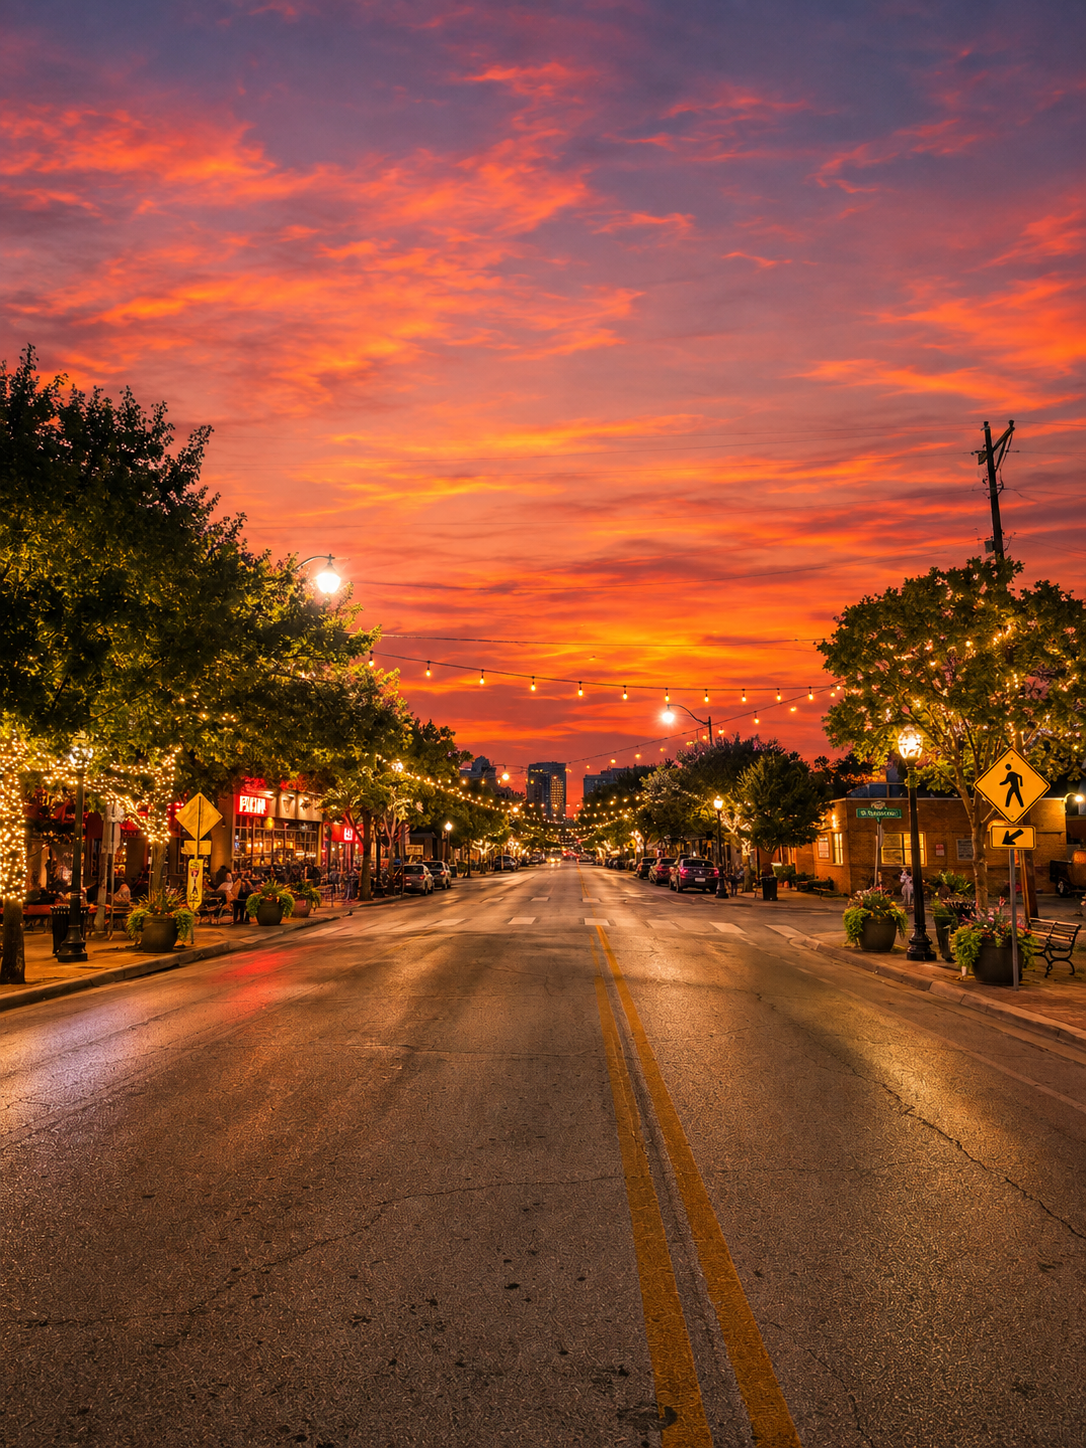
Rooted in History. Alive with What’s Next.
Long before Magnolia Avenue became one of Fort Worth’s most recognizable destinations, the Near Southside was the city’s first streetcar suburb—a vibrant extension of downtown shaped by walkable streets, neighborhood commerce, and a rich mix of uses. After decades of decline following World War II, community leaders, business owners, and the City began reinvesting in the district in the 1980s and 1990s, restoring historic buildings and reshaping Magnolia into the pedestrian-oriented main street it is today.
Today, Magnolia Avenue is one of Fort Worth’s most distinctive urban corridors. Its appeal comes from the mix: independent restaurants, coffee shops, bars, galleries, live music, public art, neighborhood events, and locally owned businesses—all within a highly walkable setting just south of downtown. Magnolia has become one of the city’s signature dining streets and a central part of the Near Southside’s creative identity, while remaining closely connected to the Medical Innovation District and surrounding historic neighborhoods.
What makes Magnolia especially compelling is that it has continued to evolve without losing the character that made it valuable in the first place. New development, adaptive reuse, public improvements, and local businesses have layered onto a neighborhood defined by human-scale architecture and a strong sense of place.
5TH & MAGNOLIA is intended to become part of that next layer—a new building designed not to imitate Magnolia’s past, but to contribute meaningfully to its future.
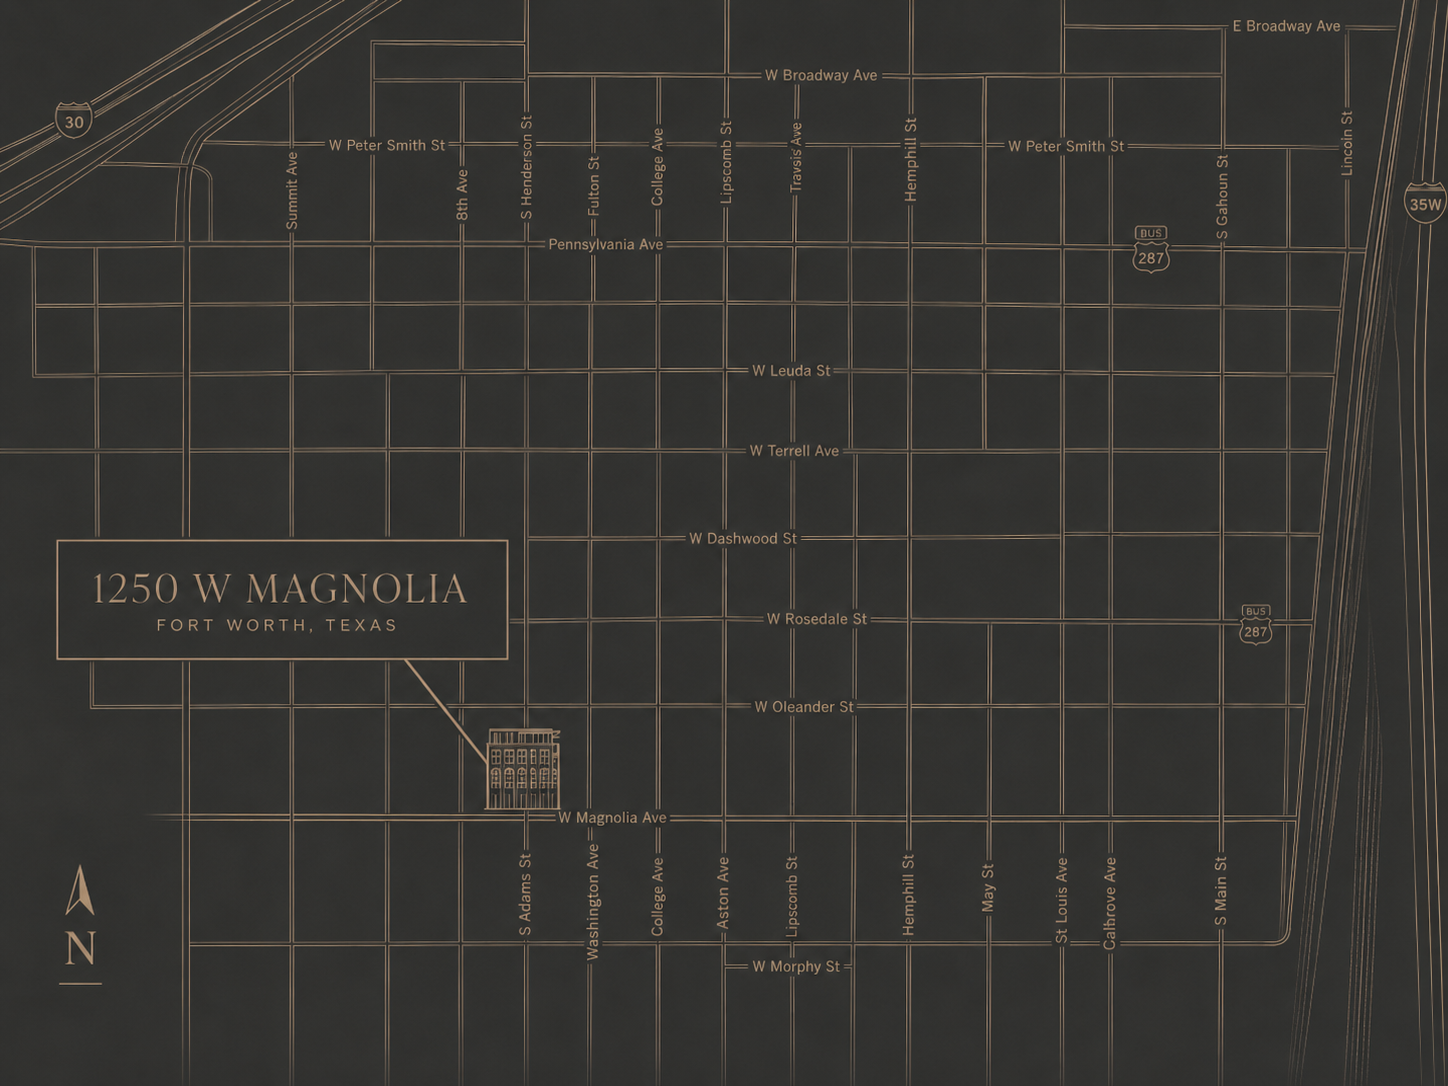
Designed to Belong. Built to Endure.
5TH & MAGNOLIA is conceived as a contemporary building with a strong sense of place. Rather than imitate the historic fabric of the Near Southside, the architecture draws from the proportions, texture, rhythm, and permanence that give the district its character.
The result is a building that feels both new and familiar — refined enough to stand apart, but grounded enough to feel like it has always belonged on Magnolia.
Its scale, materiality, and detailing are deliberately restrained, with an emphasis on timeless architecture over trend-driven design.
Timeless Materials. Modern Expression.
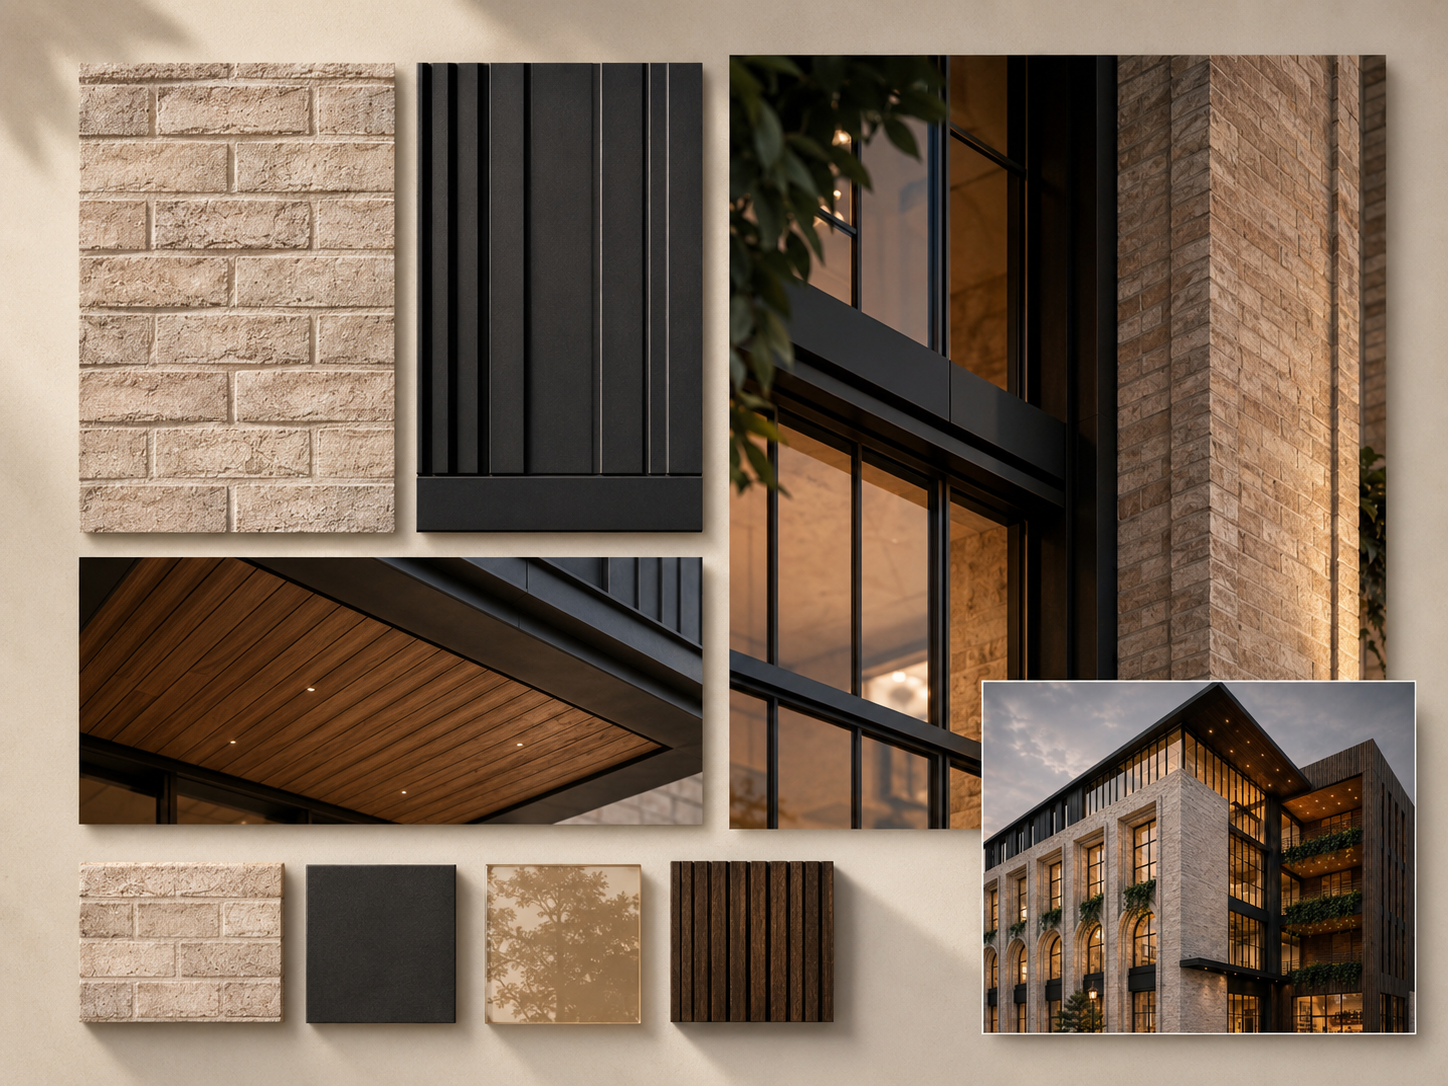
The architecture of 5TH & MAGNOLIA is defined by a limited palette of durable, authentic materials chosen to age well and give the building depth and permanence.
Light-toned masonry establishes a substantial, crafted base, while deeply recessed openings create shadow and texture across the façade. Arched lower-level openings reference the traditional architectural language found throughout Fort Worth, while larger contemporary glazing and the dark metal penthouse level introduce a distinctly modern counterpoint.
Warm wood, dark metal, expansive glass, and integrated landscape elements soften the building and create a refined transition between architecture, interior space, and the street.
Every material is intended to feel intentional, substantial, and lasting.
Something Rare on Magnolia: Completely New.
Much of Magnolia Avenue’s character has been shaped through the careful reuse and reinvention of existing buildings. That history is part of what makes the district special.
5TH & MAGNOLIA represents something different: a rare opportunity to create a new building from the ground up while respecting the scale and character that already define the neighborhood.
Instead of adapting an existing structure to a new purpose, every aspect of the project — structure, glazing, floor heights, building systems, interiors, parking, and outdoor space — has been designed specifically for the way the building will be used today.
The goal is not to recreate the past, but to contribute a new piece of architecture that feels appropriate to Magnolia and capable of becoming part of its long-term story.
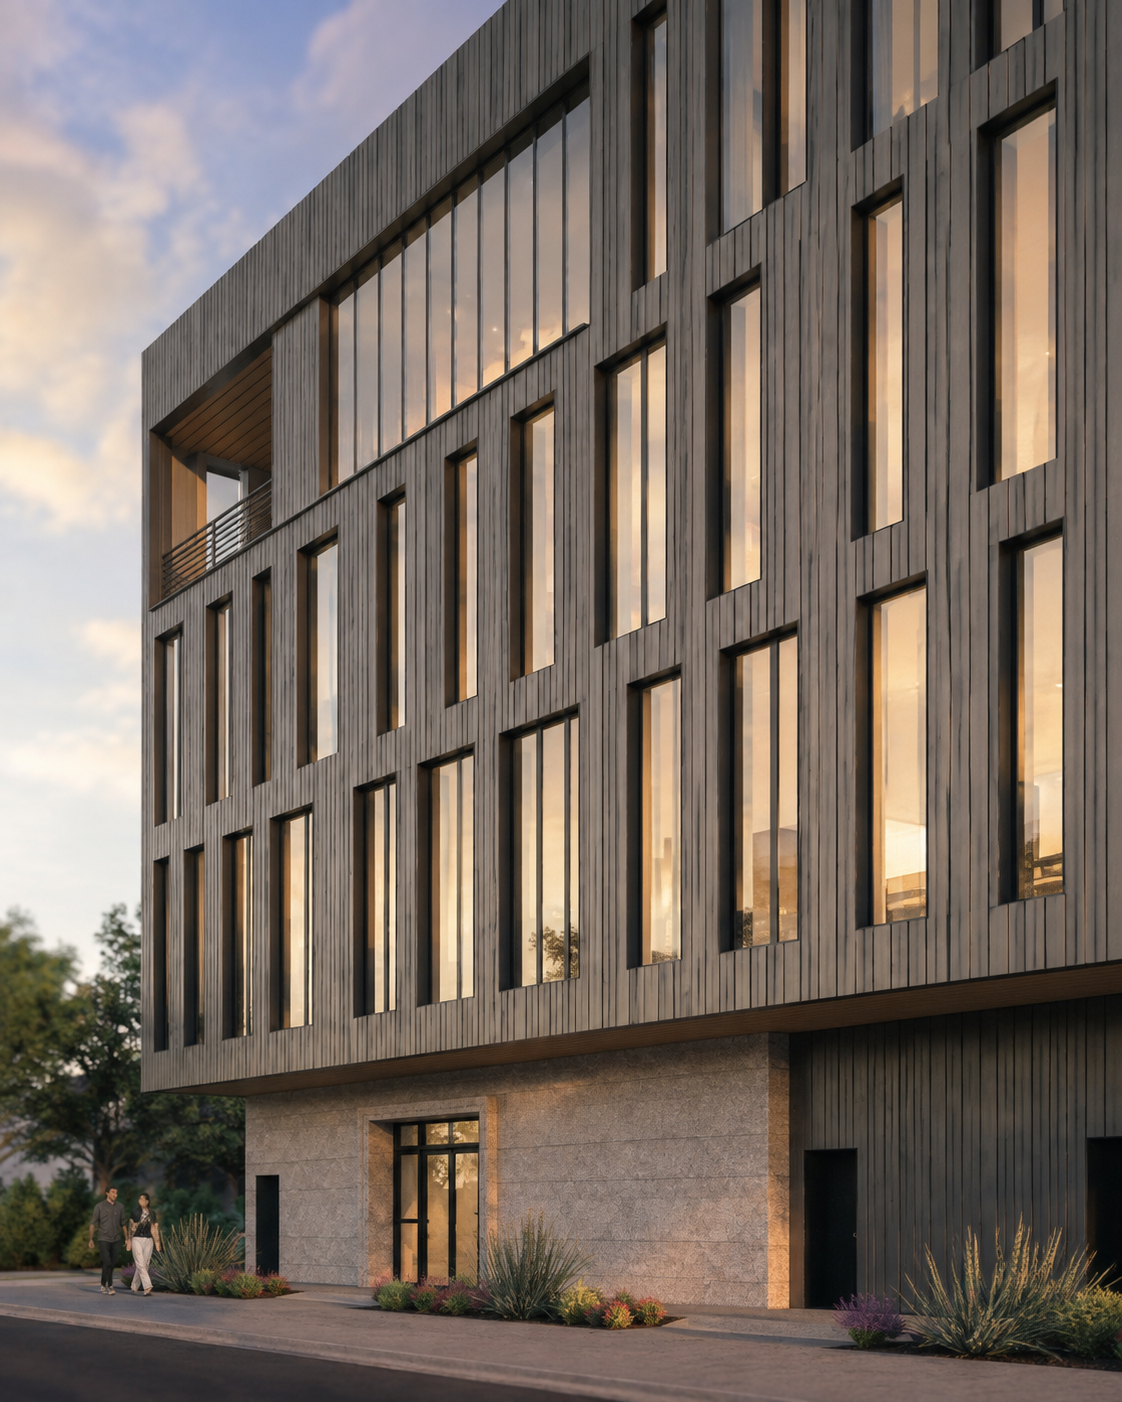
Renderings and material representations are preliminary and subject to change as development progresses.
A Place in the Making.
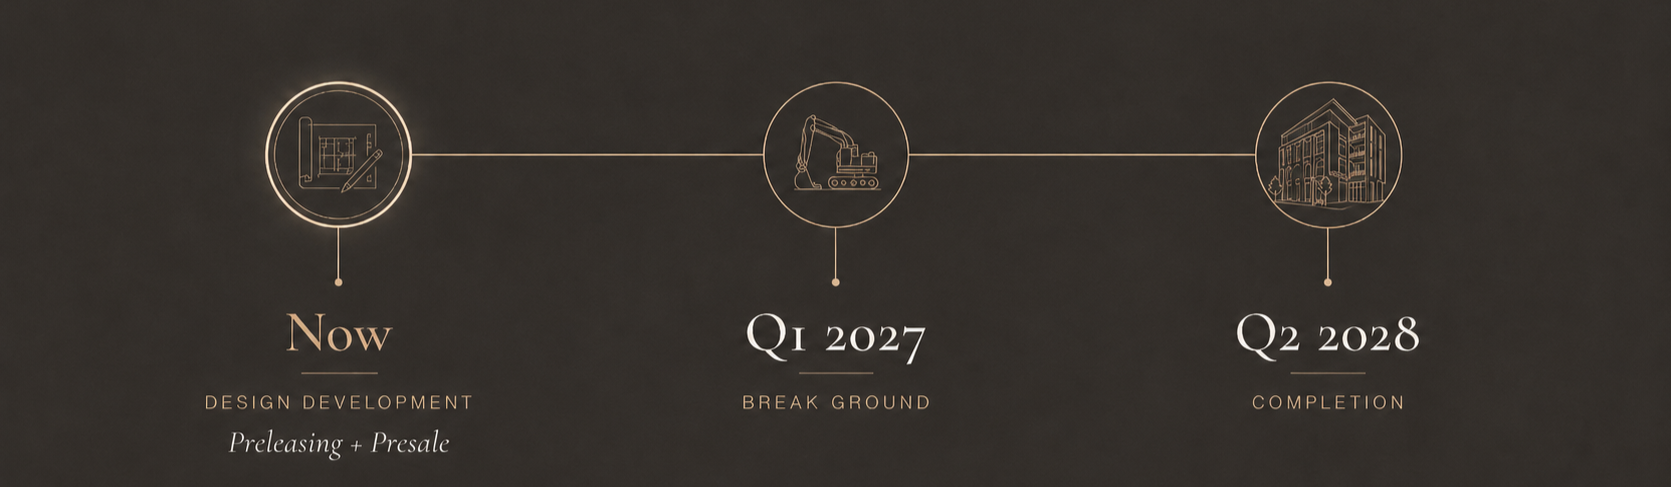
5TH & MAGNOLIA is now moving from vision into reality. Design development is underway alongside restaurant and office preleasing and penthouse presales, with groundbreaking anticipated in Q1 2027 and completion targeted for Q2 2028. Each step is being intentionally shaped to carry the project’s architectural vision through construction and into the finished building.